Kitchens and interiors, made to measure.
Specialists in kitchens, offices and healthcare interiors in Dubai, made in our own workshop and installed by our own team.
Est. 2020

One team designs it, makes it in our own workshop and installs it, so every detail is delivered as designed.
Fellini in brief
- Year established
- 2020
- A young, fast-growing studio of architects and designers.
- Sectors served
- 05
- Commercial, healthcare, hospitality and F&B, residential and retail interiors.
- Services
- 06
- Kitchens, joinery, fit-out, renovation, design and project management.
- Accountable team
- 01
- Our own designers, workshop and installers, with one point of contact.
Specialty
Modular kitchens, made to measure.
Designed in 3D around how you cook and live, made in our own joinery workshop and fitted by our own installation team.

Kitchen styles
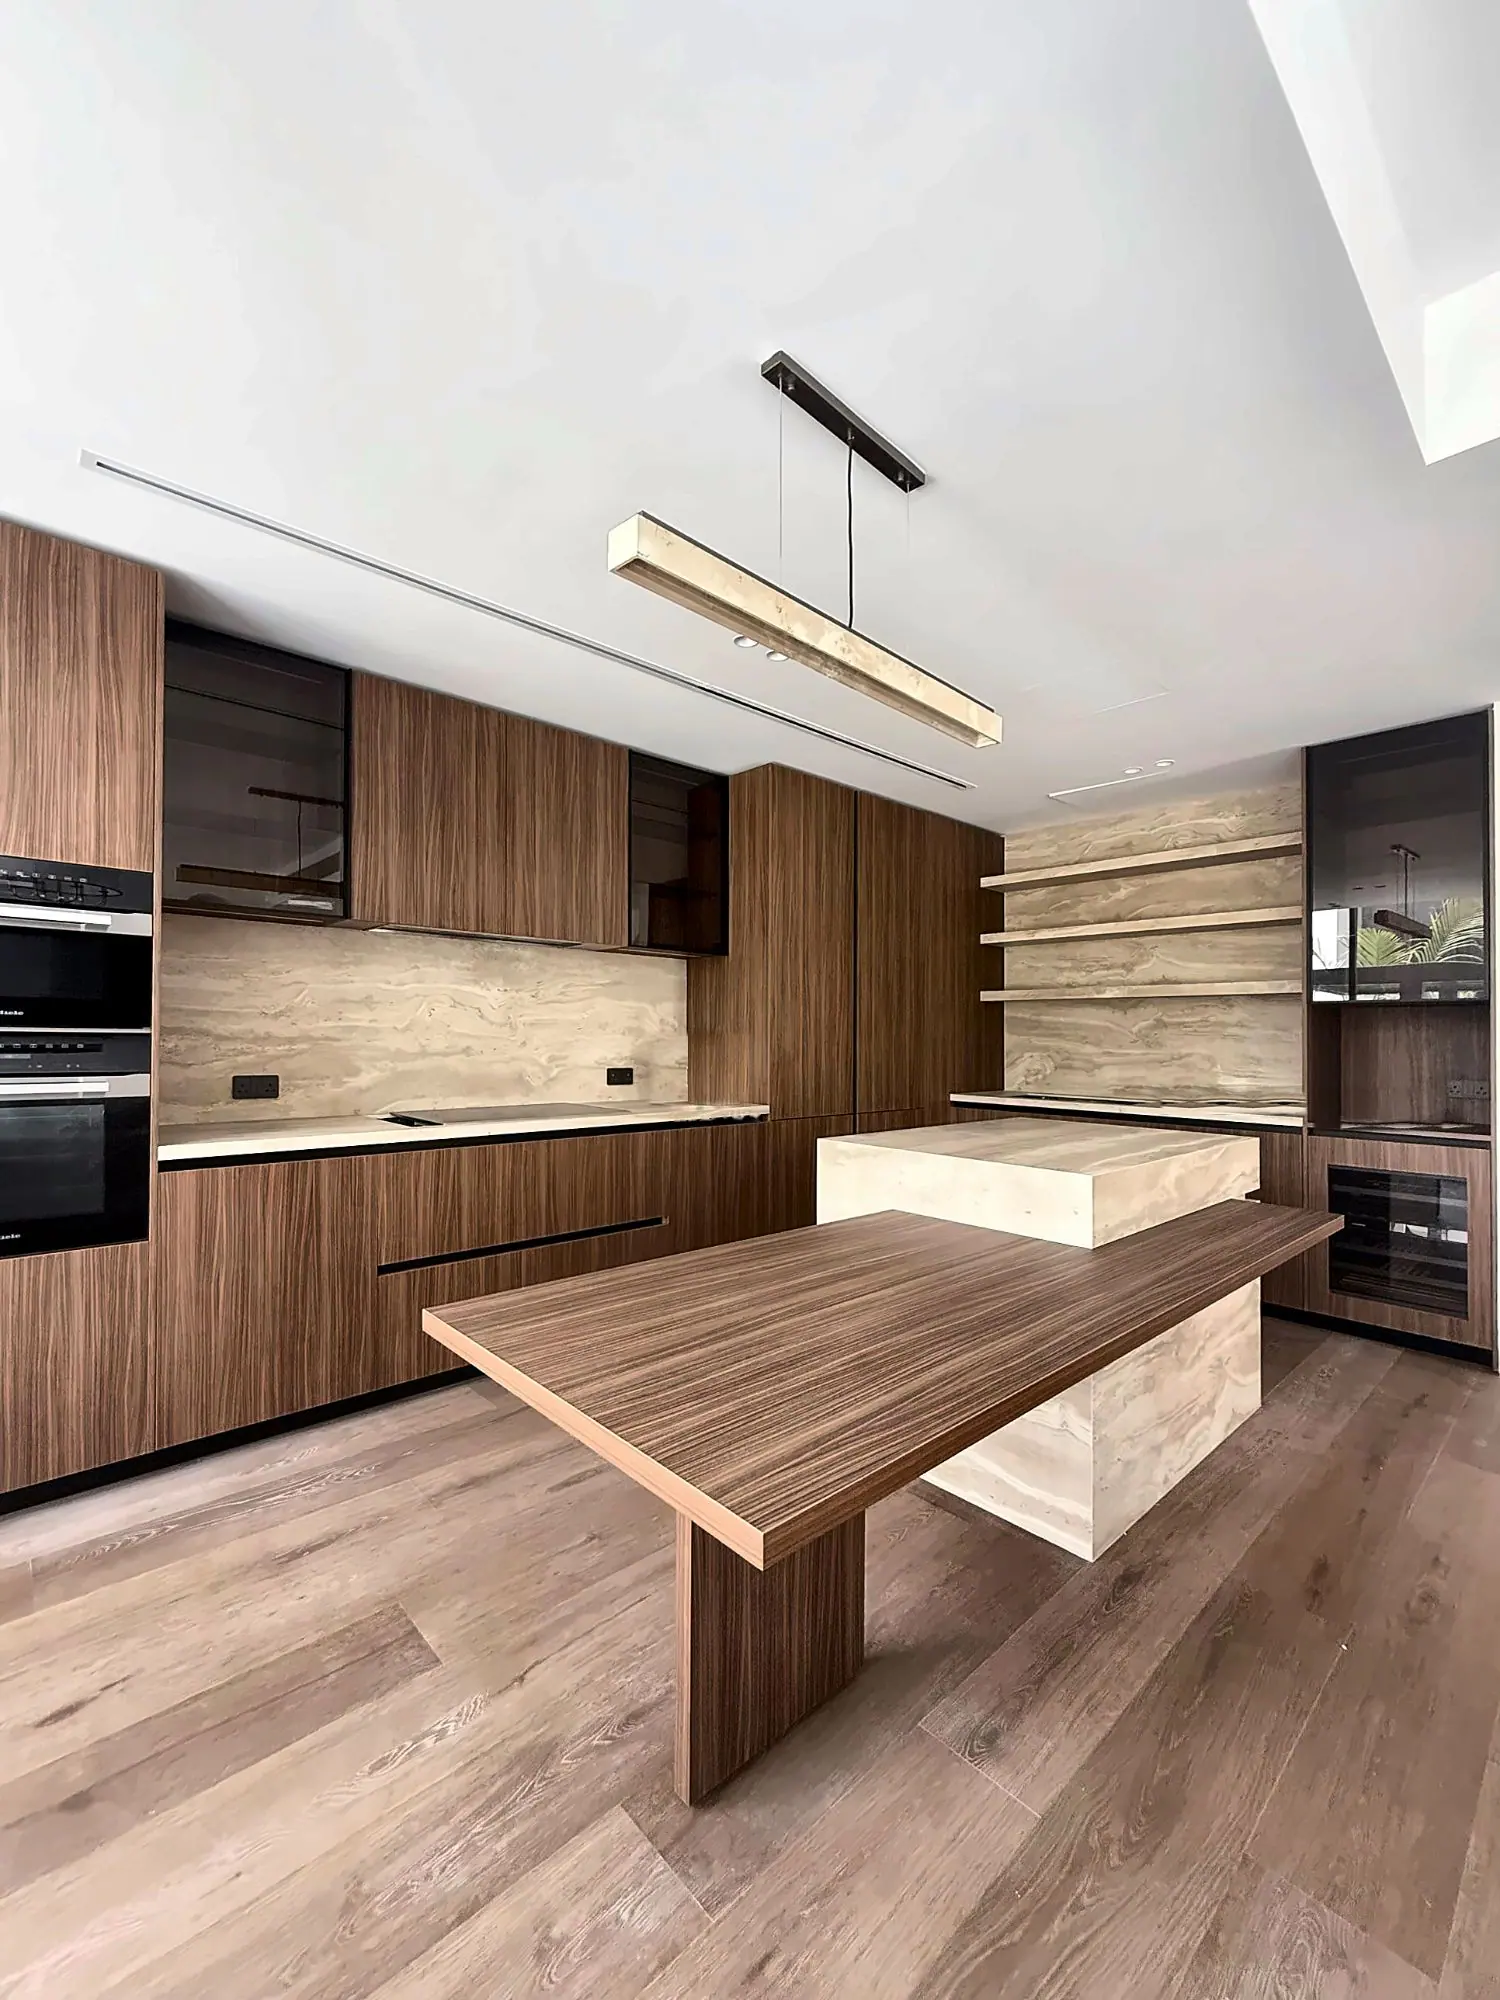
Modern
Clean lines, matt lacquers and integrated appliances.
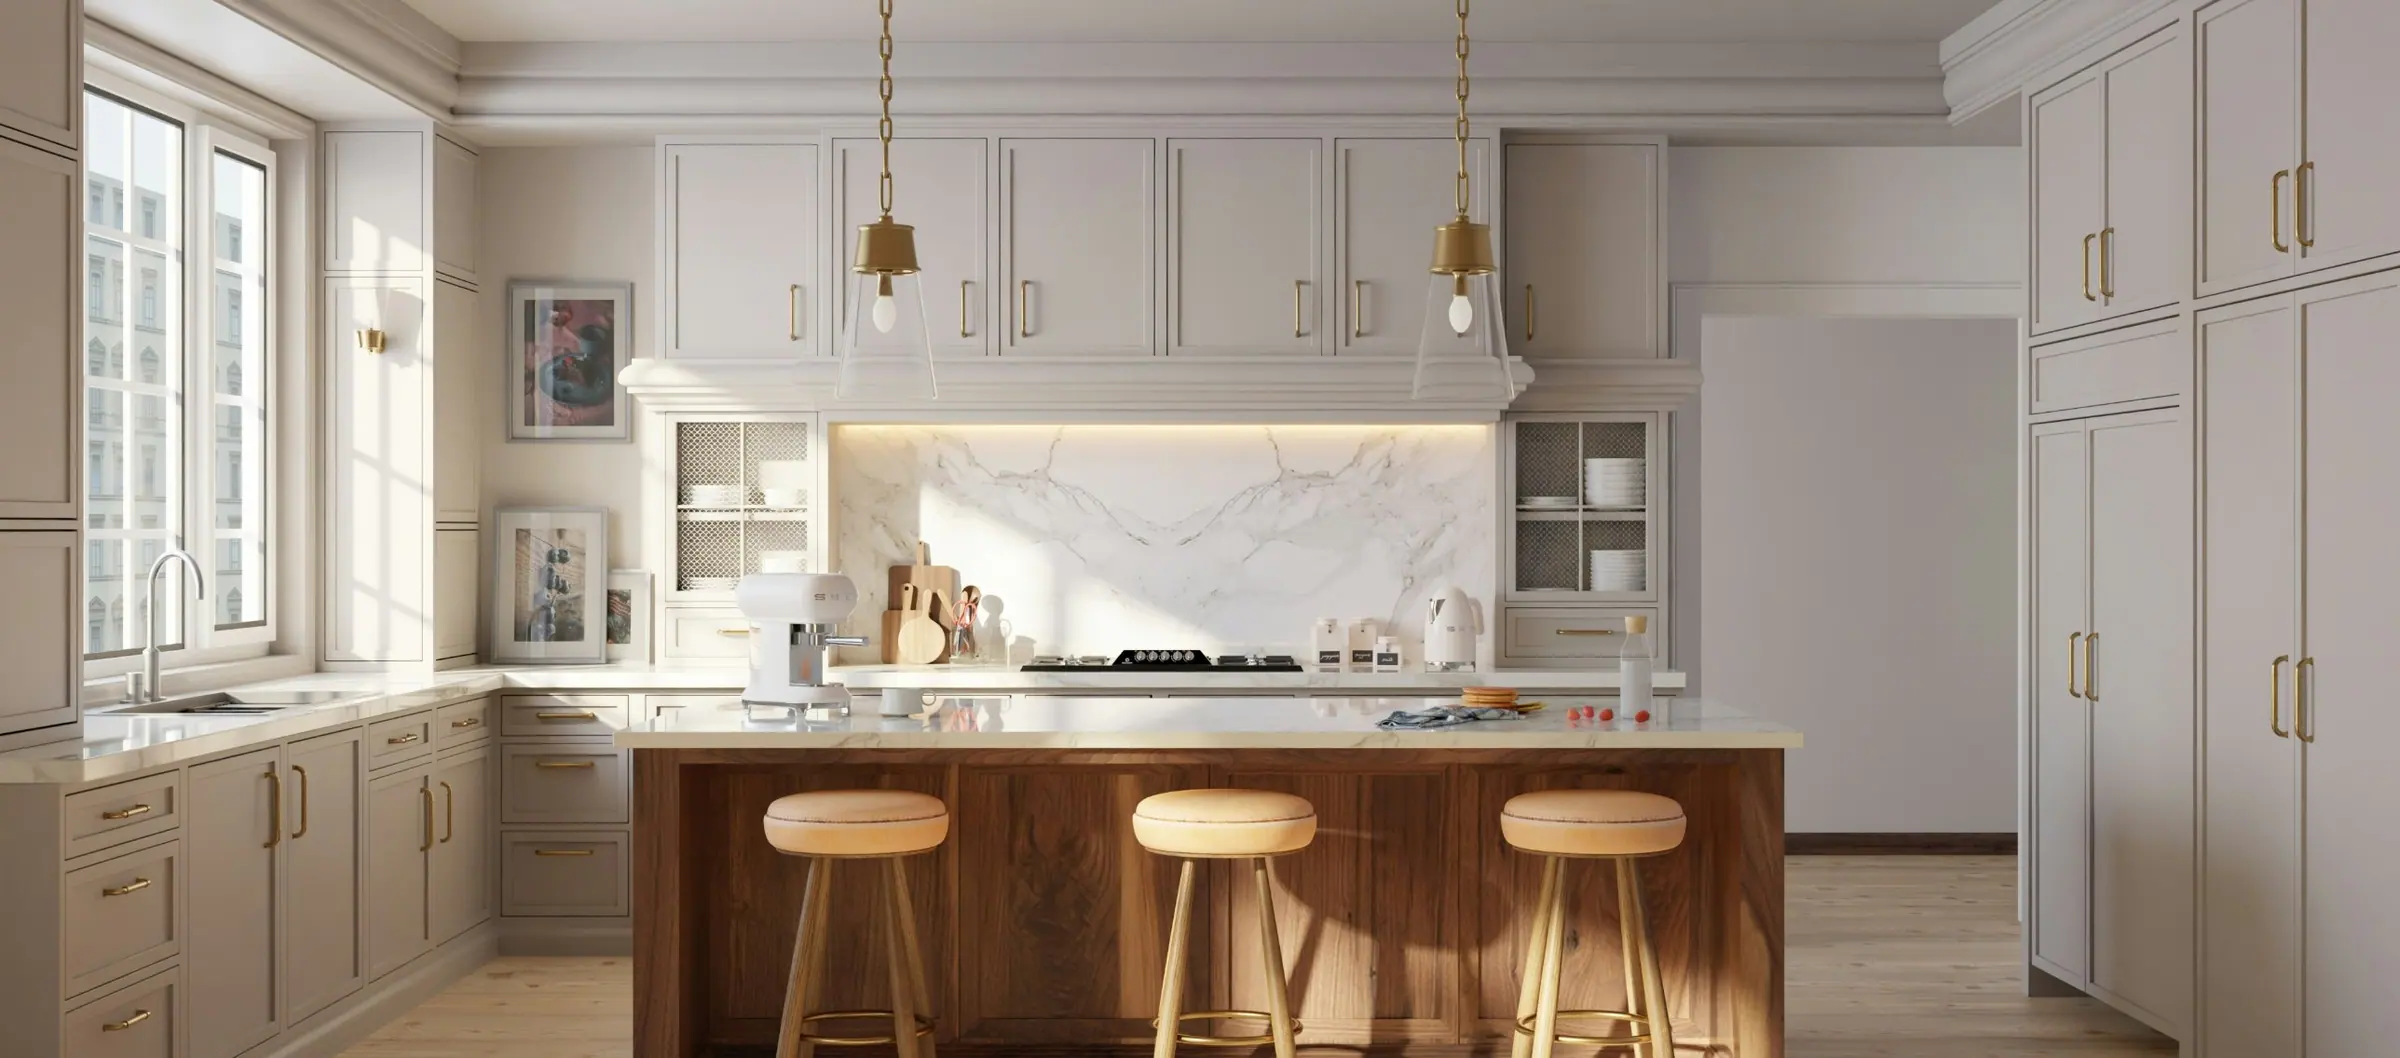
Classic
Shaker doors, mouldings and brass details.
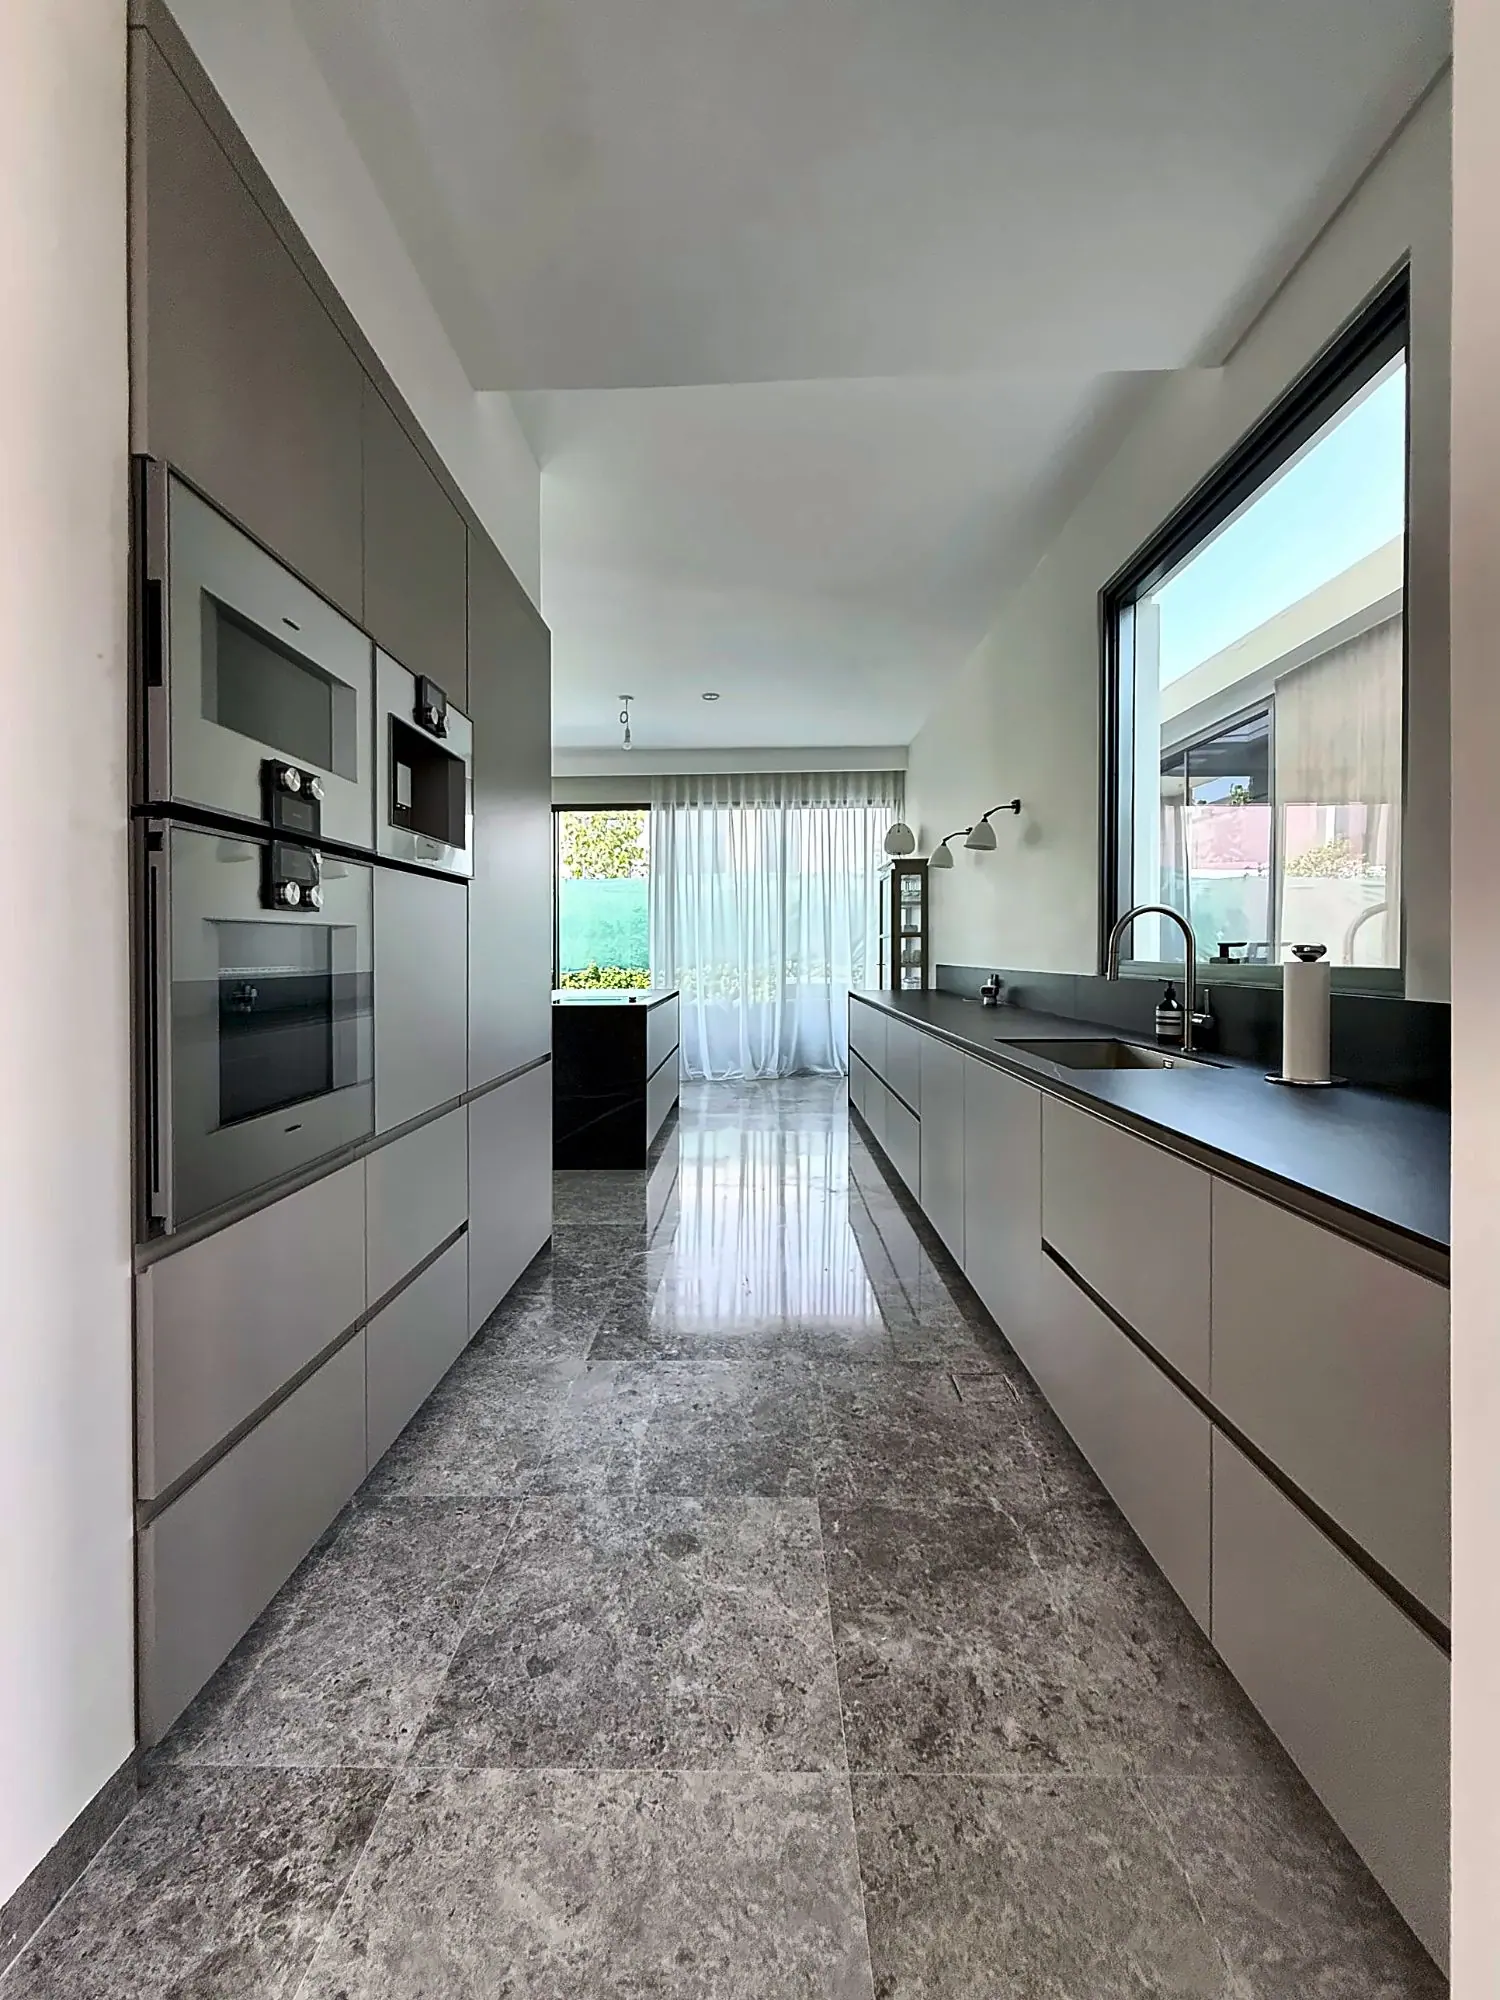
Handleless
J-profiles and push-to-open fronts for a minimal look.
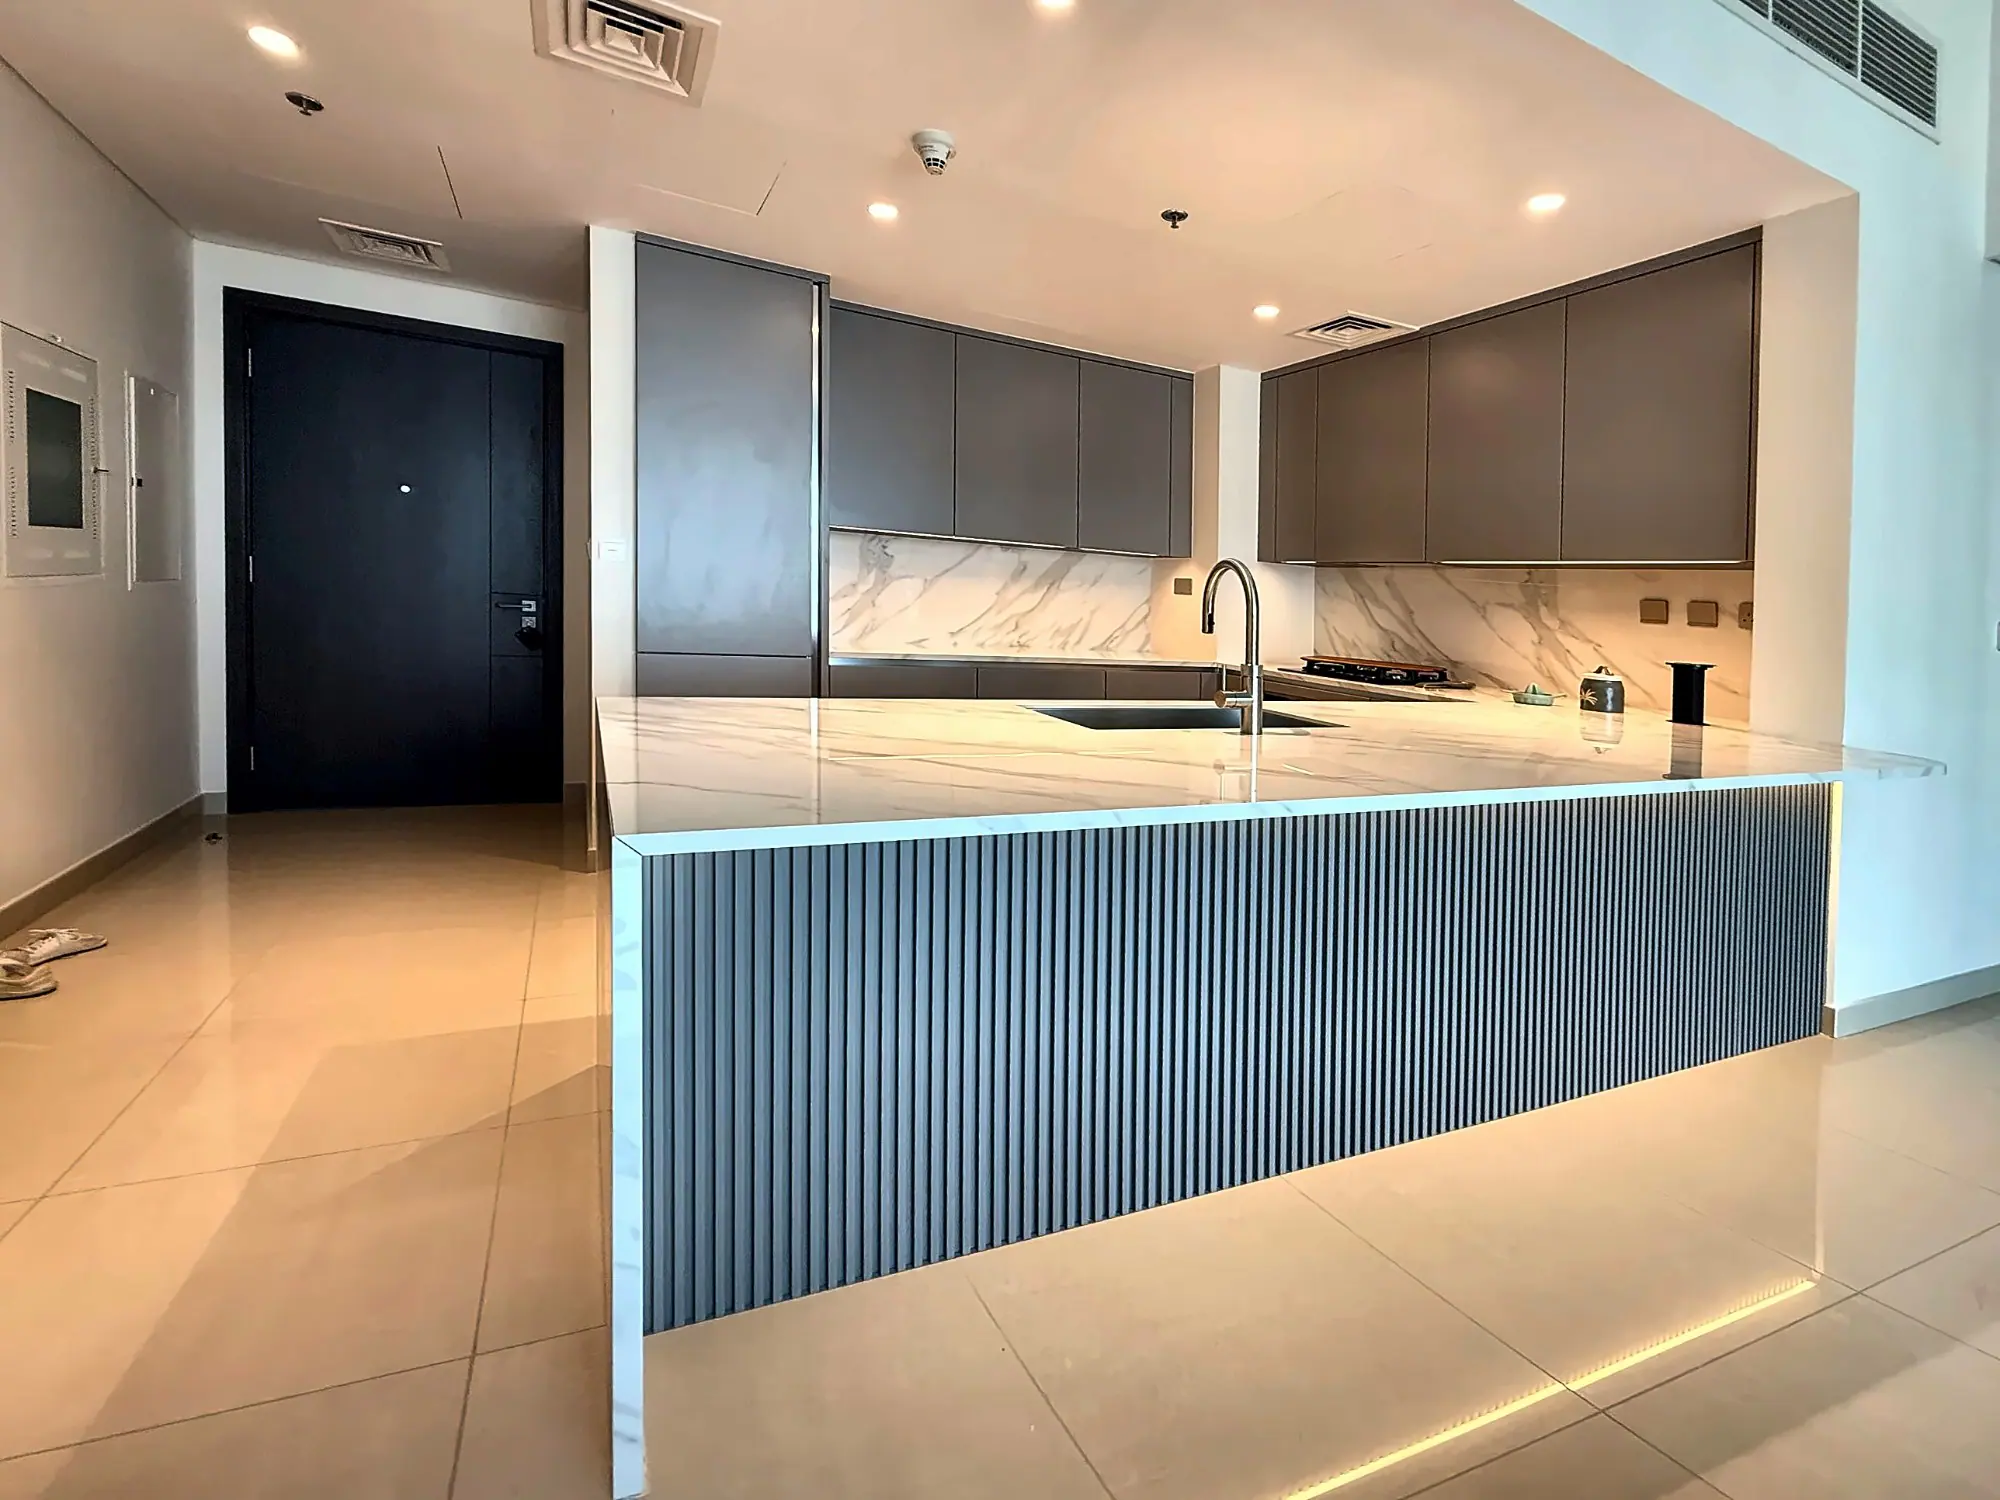
Island
A social heart for cooking, dining and entertaining.


Materials and finishes
- Lacquer
- High-gloss or matt fronts.
- Wood veneer
- Natural wood grain, matched across the fronts.
- Acrylic
- Smooth, high-gloss panels.
- Laminate
- Durable and practical for everyday use.
- Worktops
- Quartz, marble, granite and sintered stone.
- Hardware
- Soft-close hinges and drawer runners.
Where we work
Five sectors, one standard.
CommercialSpecialty
Concept sketch Offices, from curved timber-clad walls to full-height storage, for a calm and efficient workplace.
ProjectsST Solutions
HealthcareSpecialty
Concept sketch Healthcare interiors, fitted out around the way the practice runs.
Hospitality & F&B
Concept sketch Hotel apartments, from the reception lobby to the guest rooms, and food and beverage interiors.
ProjectsAzur Regency
Residential
Concept sketch Villas: kitchens, joinery, living rooms and poolside terraces.
ProjectsMaple VillaVilla 01
Retail
Concept sketch Retail interiors, fitted out around the brand and the way the business runs.
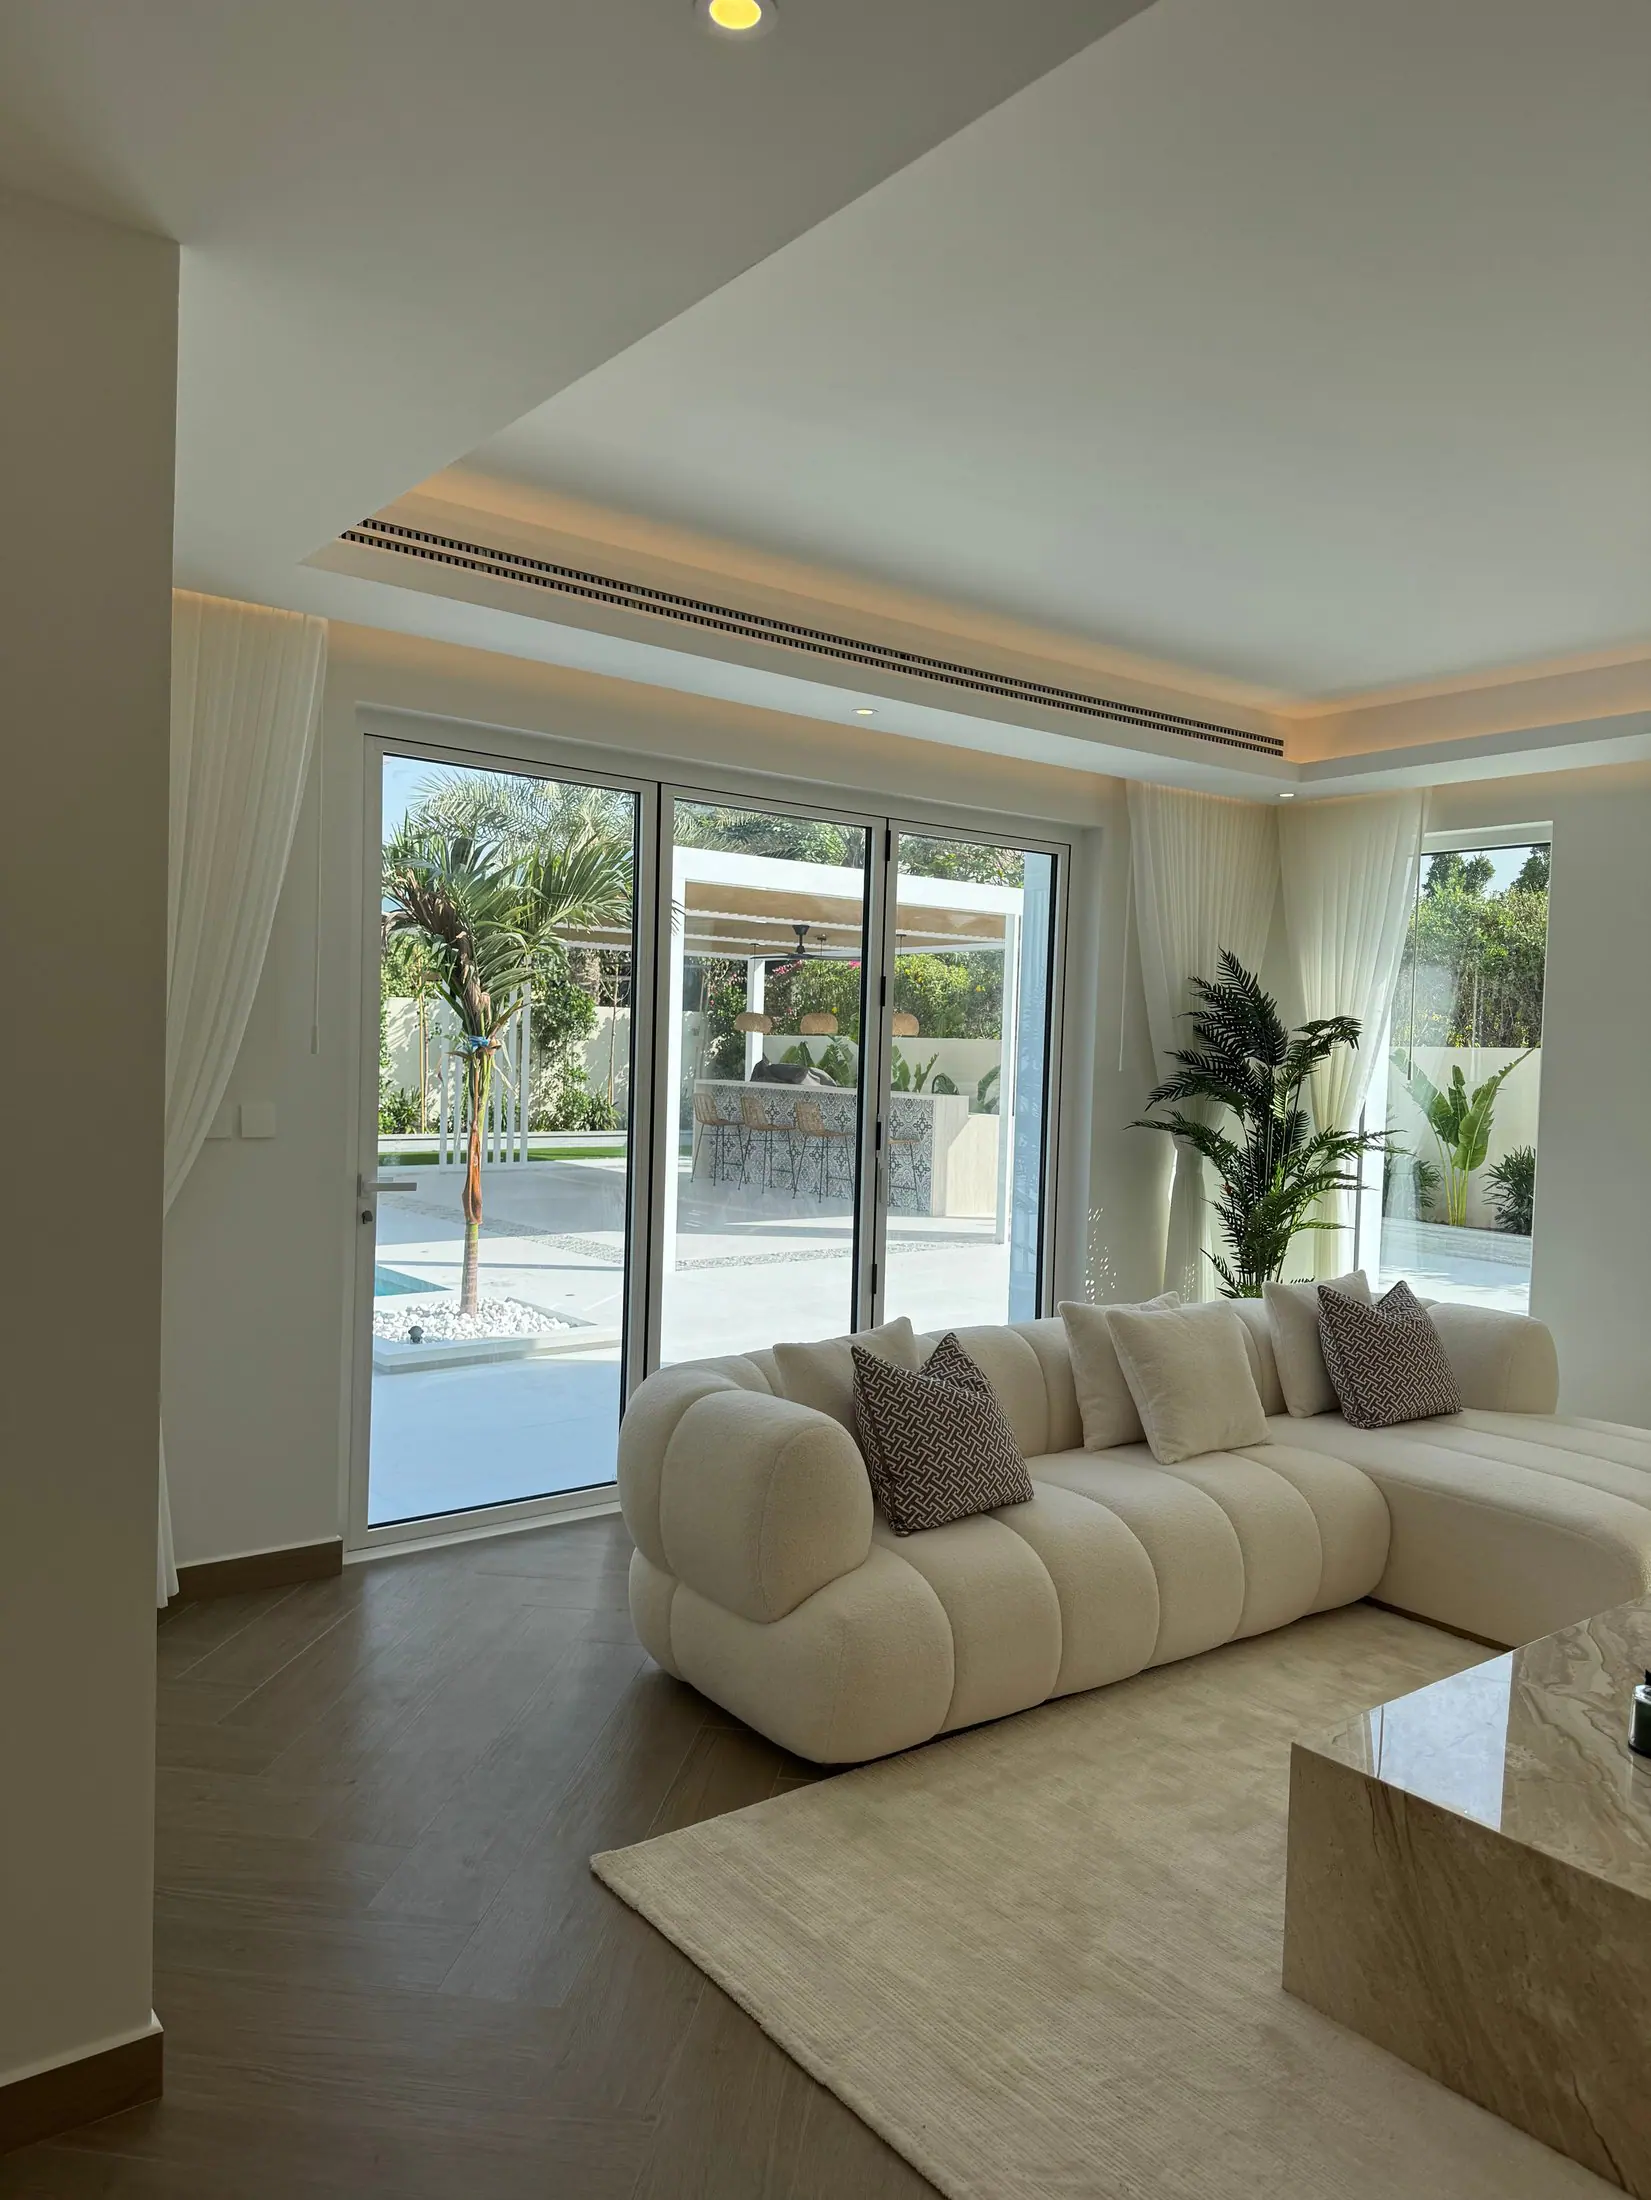
ResidentialJumeirah Island, Dubai
Villa 01
Kitchen, living, outdoor
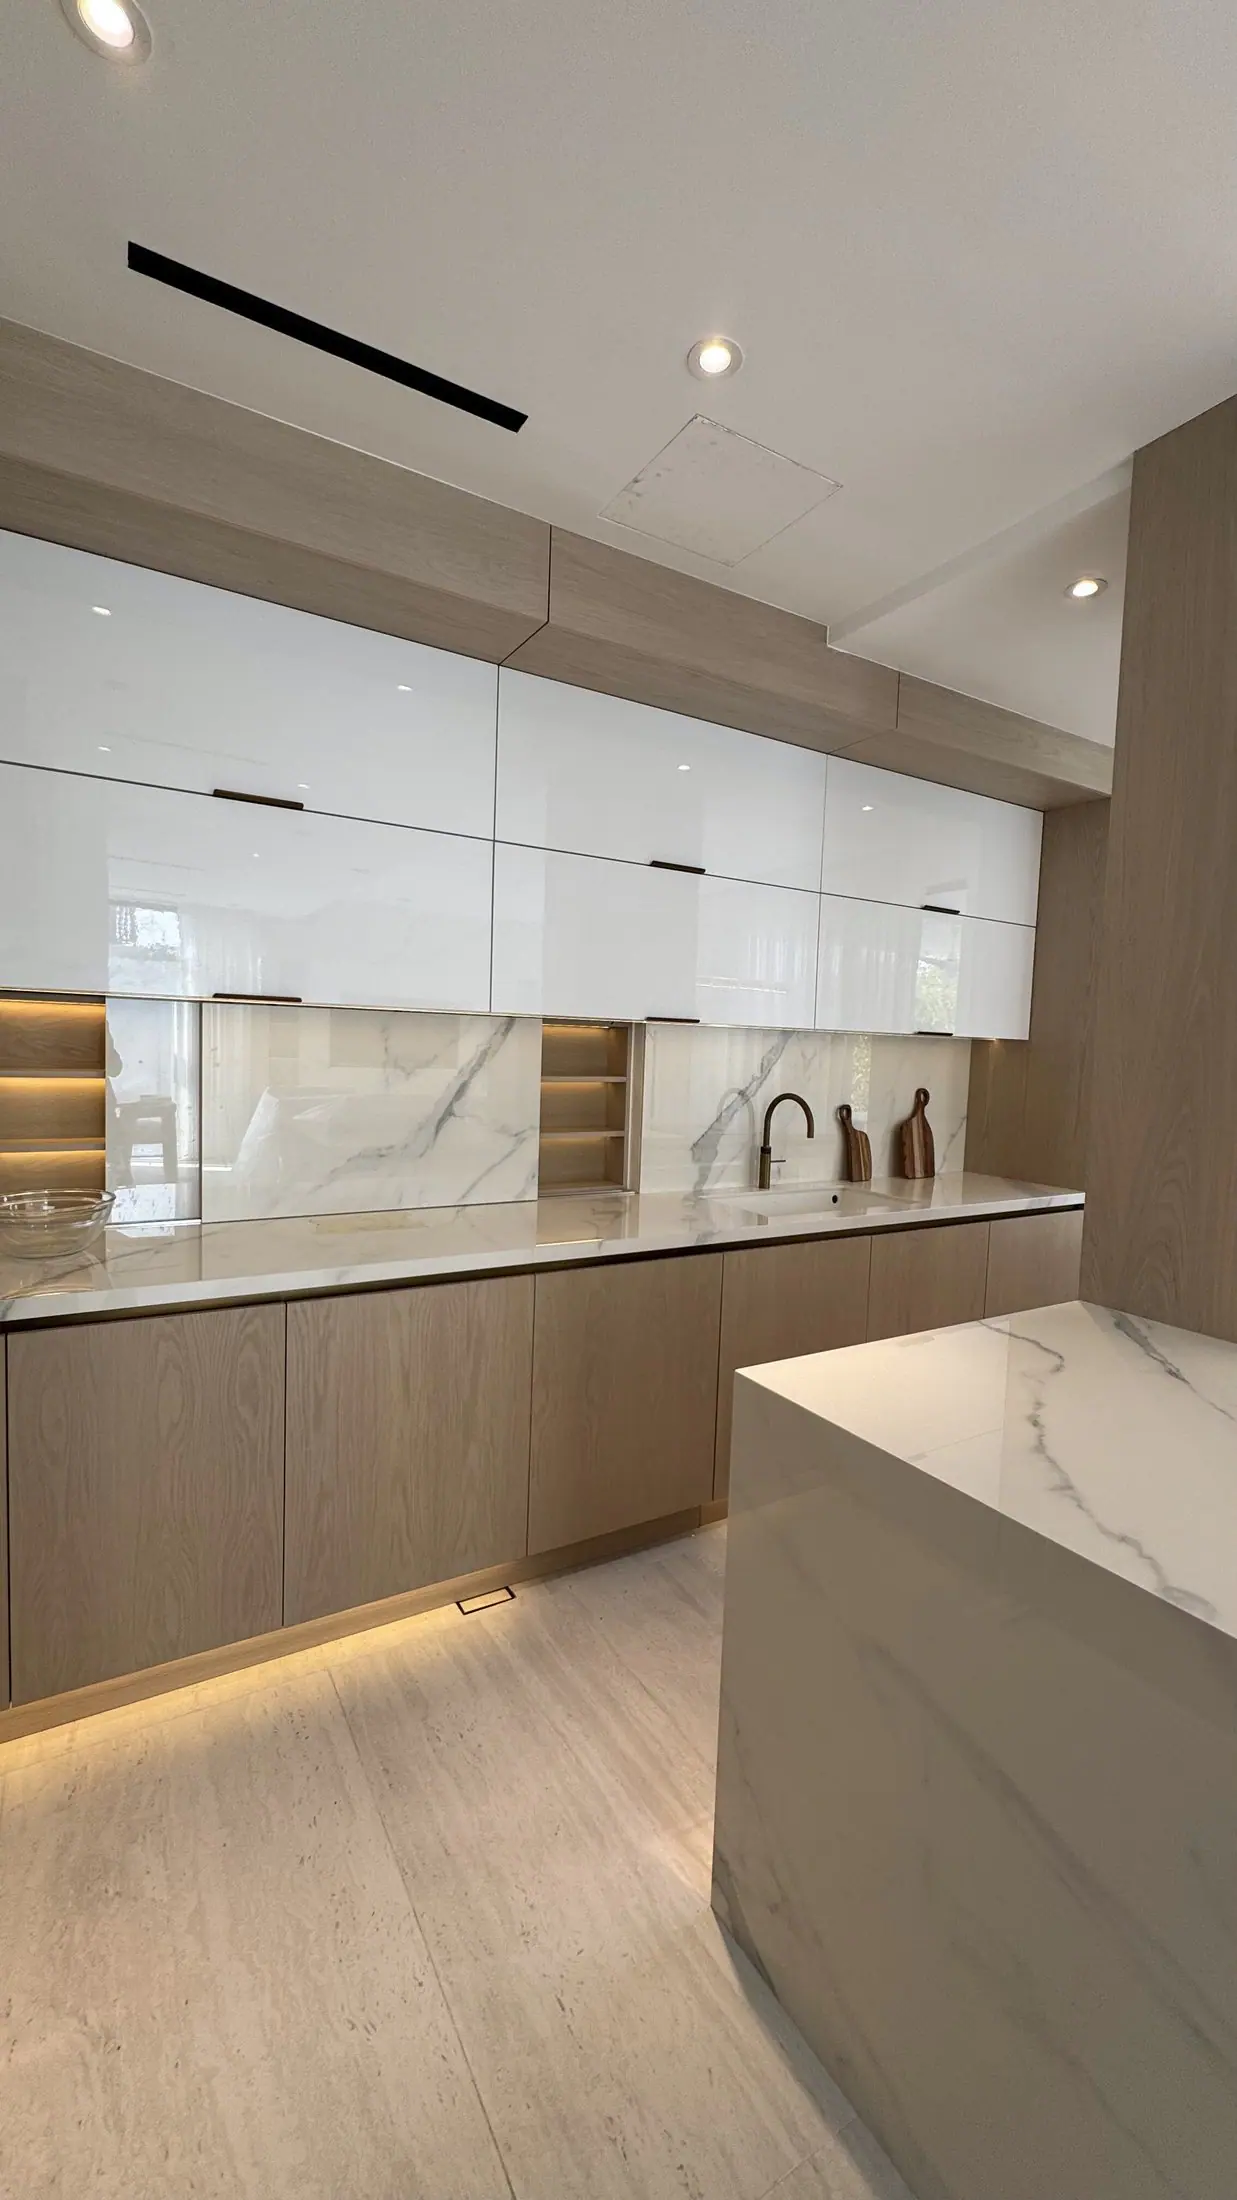
ResidentialDubai Hills, Dubai
Maple Villa
Kitchen, joinery
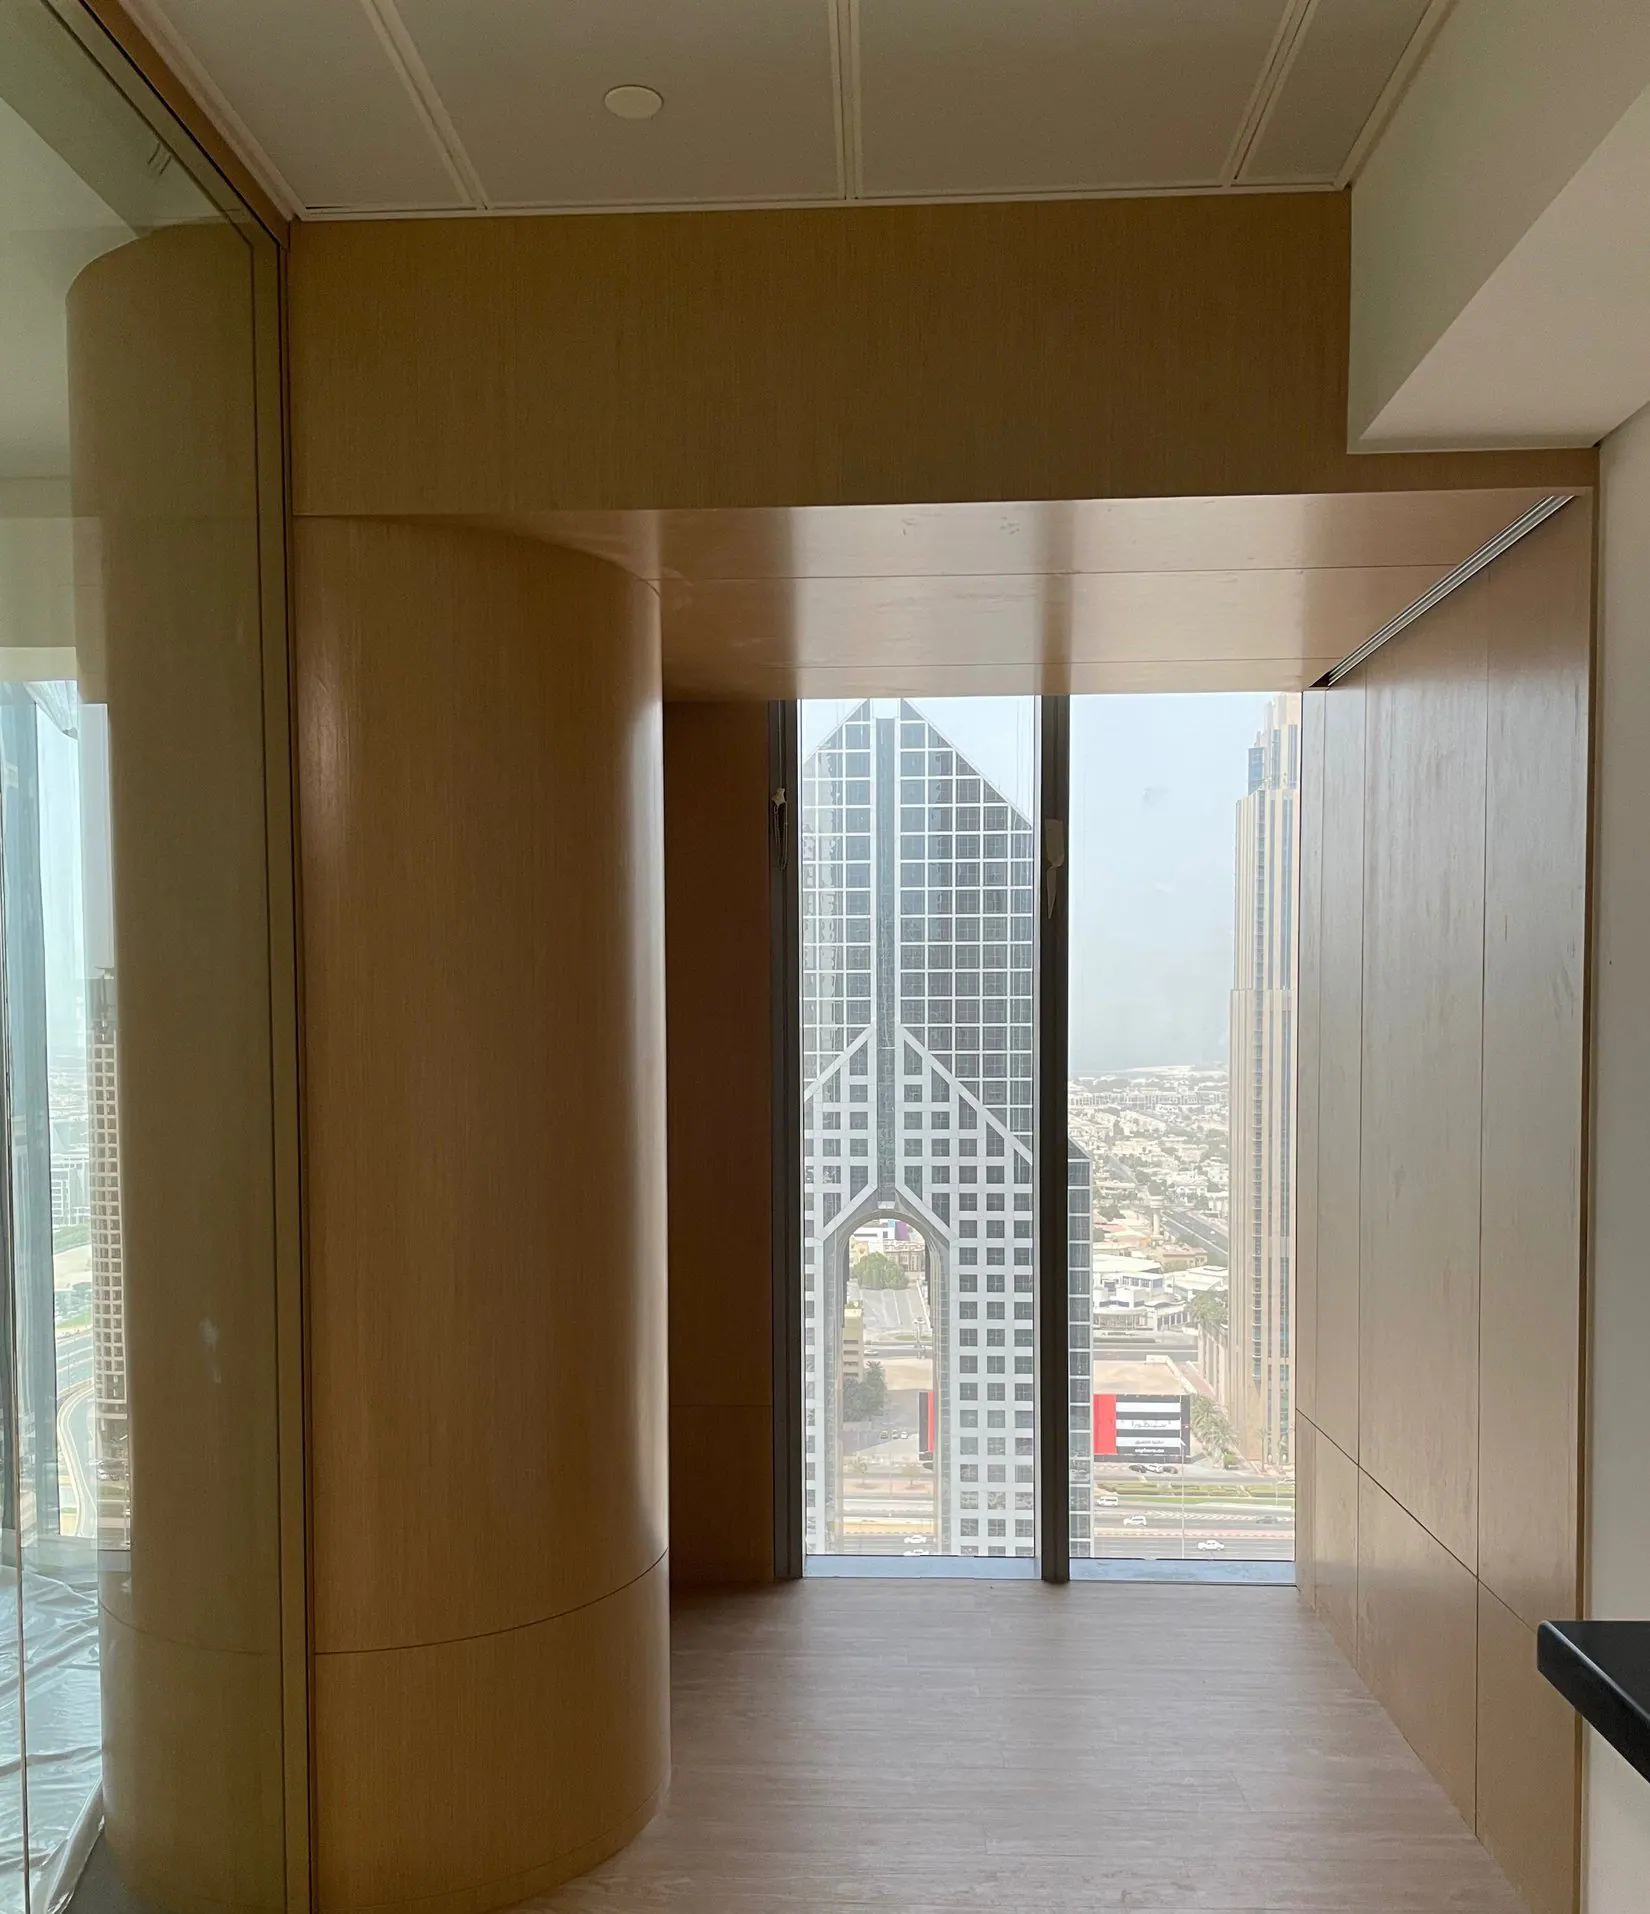
CommercialDIFC, Dubai
ST Solutions
Office, bespoke joinery
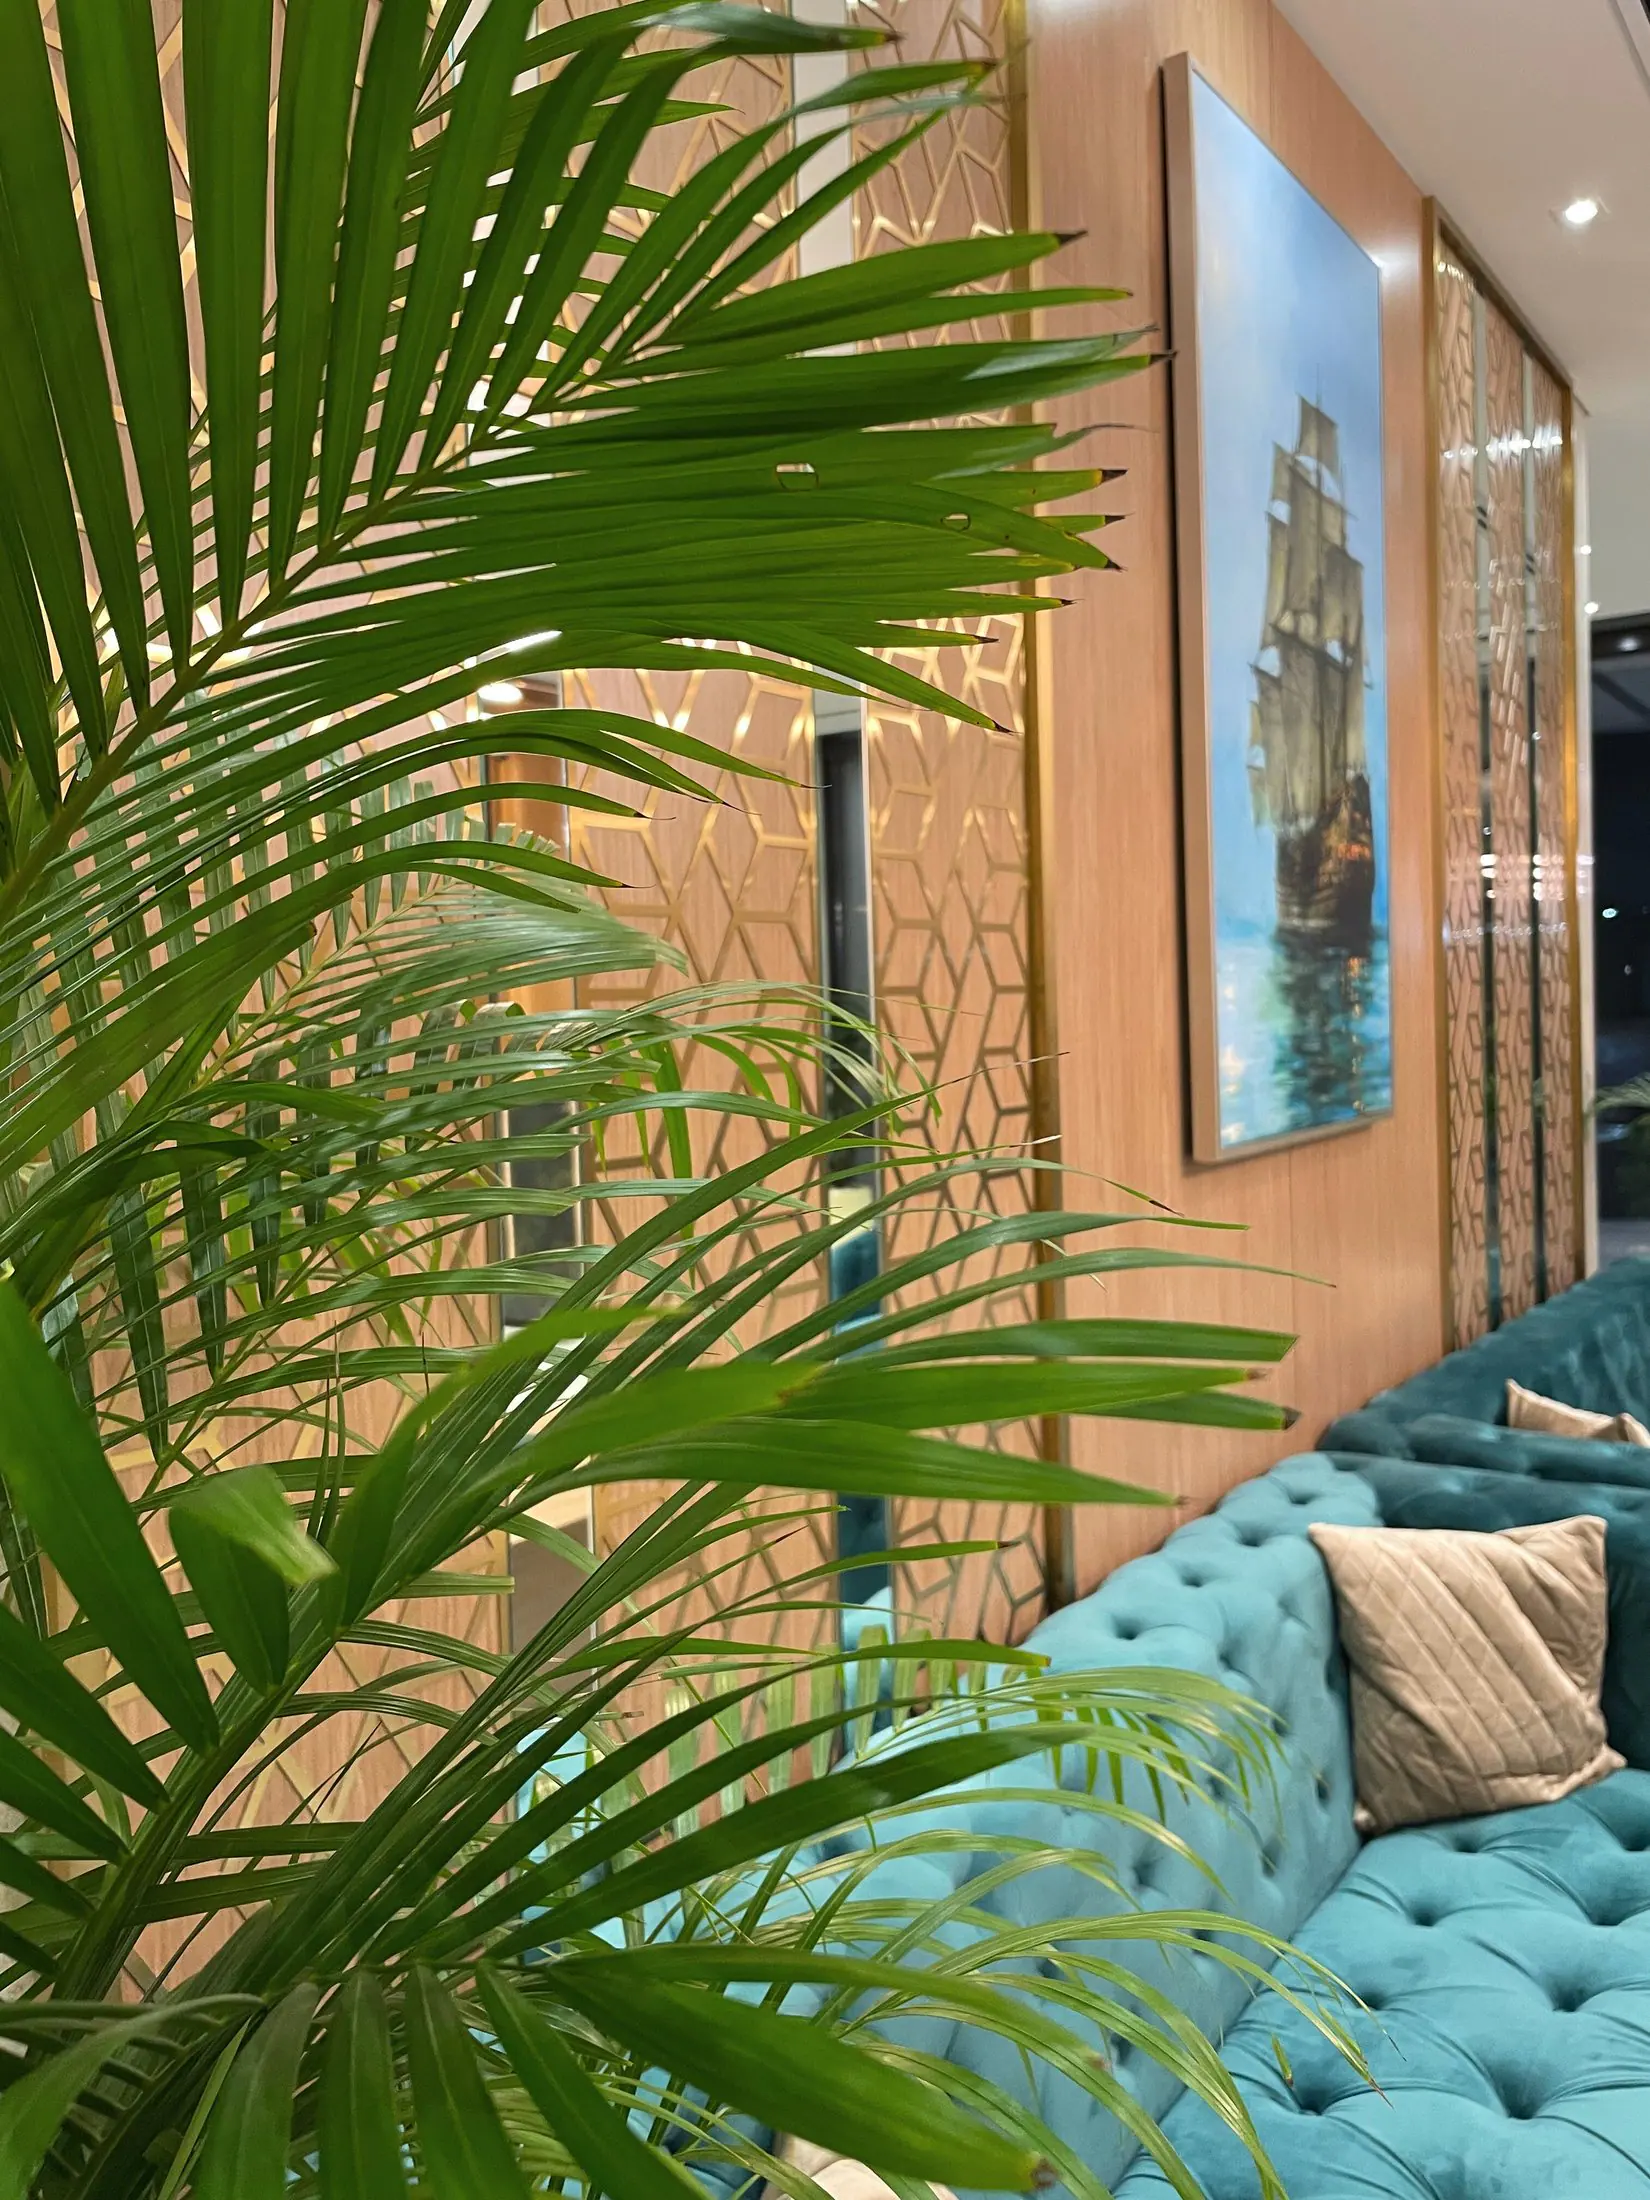
HospitalityAl Mankhool, Dubai
Azur Regency
Lobby, guest apartments


Client reviews
Words from our clients.
“Our kitchen is the heart of the villa now. The finish on the lacquer cabinets is flawless and they delivered exactly on the date promised.”
Sarah M.Villa owner, Arabian Ranches “From the first 3D design to installation, the team was professional and patient. The wardrobes and TV unit look like they belong in a showroom.”
Ahmed K.Apartment, Dubai Marina “Fellini handled our complete office fit-out turnkey. Clear communication, quality joinery and a smooth handover.”
Daniel R.Managing Director, Business Bay “We renovated our old kitchen and two bathrooms. Clean work, tidy site, and the result exceeded what we imagined.”
Olga V.Townhouse, Jumeirah Village Circle
How a project runs
Research
We visit the site, take measurements and go through your goals, brand, needs and budget.
You receiveAn agreed brief and budget.
Design
Concepts, layouts and materials are developed into one design direction.
You receiveConcept boards, layouts, material palette.
Finalize
Drawings, finishes and a clear quotation are refined and approved with you before anything is made.
You receiveDetailed drawings, specifications, quotation, approvals.
Application
Joinery is made in our own workshop and fitted by our own installers, while we run the site through to handover.
You receiveSite works, installation, handover and after-sales support.


Why Fellini
Reasons clients trust us with their spaces.
Concept to completion
Design, joinery, fit-out and project management in one coordinated service.
Client-first approach
Every project is shaped around your identity, brand and operational needs.
Multidisciplinary team
Architects and designers working hand in hand with technical experts.
Meticulous detail
Precision in every finish, from the first concept to the final touch.
Quality and efficiency
High standards of craftsmanship, delivered with care for time and budget.
Sustainable thinking
Lasting, functional spaces, with responsible choices of material.